
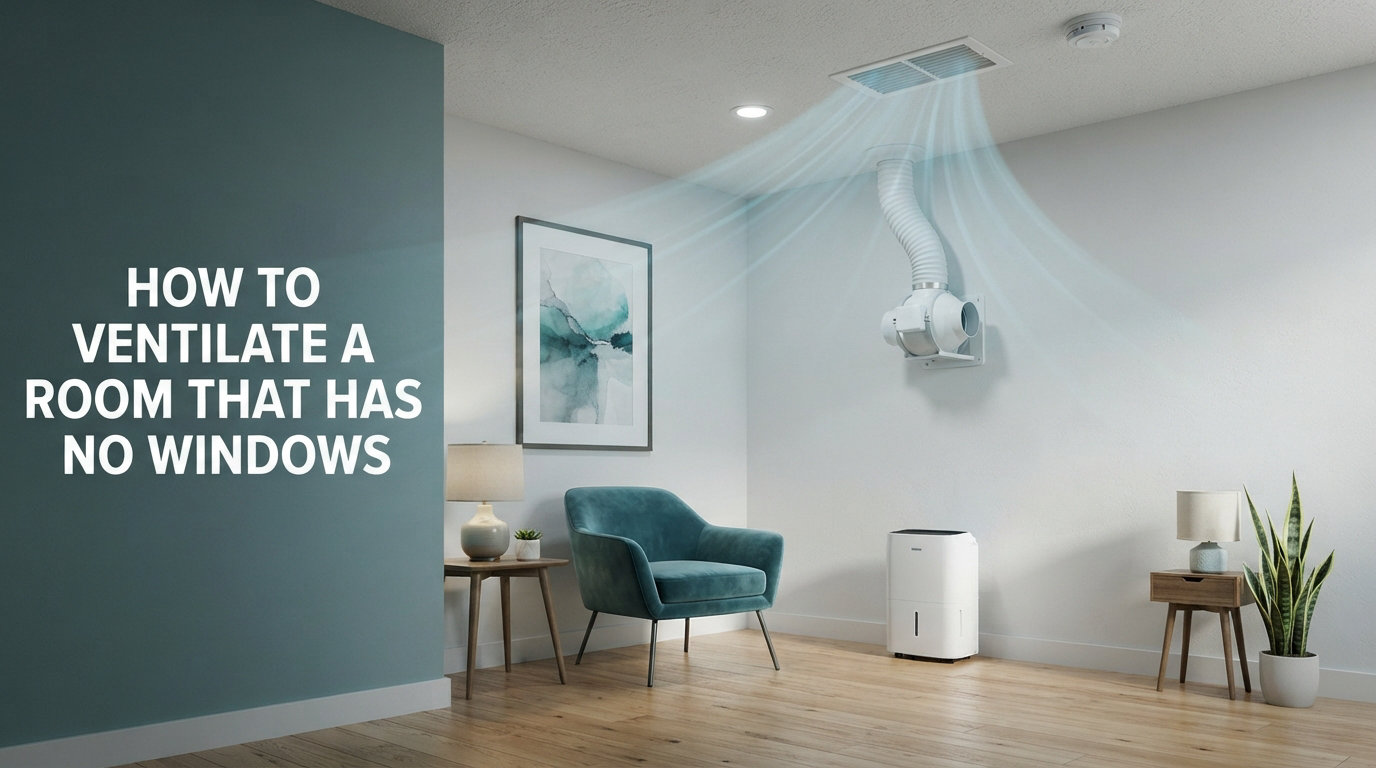
Learning how to ventilate a room that has no windows is one of those practical skills that turns a stuffy, claustrophobic space into somewhere you actually want to spend time. Windowless rooms are everywhere in modern homes: interior bathrooms, basement bedrooms, walk-in closets, home offices carved out of larger spaces, and converted storage rooms. The problem is not the lack of a window itself, it is the lack of fresh air exchange that a window provides.
Without that natural exchange, stale air, humidity, odors, and carbon dioxide build up faster than most people realize. A closed 10 by 12 foot bedroom can see CO2 levels climb past 2,000 parts per million within a single night of sleep, well above the 1,000 ppm threshold most indoor air quality experts flag as the comfort cutoff. Heat also accumulates because there is no convection loop to carry it away.
The good news is that ventilation without windows is a solved engineering problem. There are simple fan strategies that work in an afternoon, mid-tier fixes that take a weekend, and permanent HVAC upgrades that solve the problem for decades. This guide walks through all three tiers, with room-by-room advice, a cost-versus-effectiveness comparison table, and a section on building codes that no other guide seems to cover.
By the end, you will know exactly which method fits your room, your budget, and your lease situation. You will also know how to verify the result with a carbon dioxide monitor, which is the part most guides skip entirely.
Table of Contents
Why Windowless Rooms Need Ventilation
Ventilation in a windowless room matters for three distinct reasons, and understanding all three helps you choose the right fix instead of throwing money at the wrong one.
The first reason is human health. Every breath you exhale adds carbon dioxide to the room, and every minute you spend in a sealed space pushes CO2 levels higher. At 1,000 to 2,000 ppm, people report drowsiness, poor concentration, and that heavy “stuffy room” feeling, while levels above 2,500 ppm bring on headaches and measurable cognitive impairment.
Volatile organic compounds off-gassing from paint, furniture, cleaning supplies, and flooring also accumulate with nowhere to go. A HEPA filter can capture particles, but it cannot remove CO2 or most VOCs. Only fresh air exchange does that.
The second reason is comfort and temperature. Heat from your body, lighting, electronics, and appliances has no escape path in a sealed room. Humidity from breathing, cooking, showering, or even houseplants gets trapped against surfaces, producing the warm, muggy, oppressive feeling every windowless room develops after a few hours of use.
The third reason is structural durability. Trapped moisture is the leading cause of mold growth, peeling paint, warped trim, and rot in interior walls. Mold prevention in windowless spaces is not optional, it is the difference between a room that lasts and one that makes your family sick.
How to Ventilate a Room That Has No Windows: 7 Methods at a Glance
Here is the at-a-glance summary of every method covered in this guide. Each one gets a deeper treatment in the sections that follow, with cost ranges, install complexity, and best-use notes.
- Push-pull fan strategy. One fan pushes stale air out through the doorway, a second pulls fresh air in from the hallway. Cheap, fast, and renter-friendly.
- Exhaust or inline duct fans. Permanently vent air to the outside through a wall, ceiling, or soffit. Best for bathrooms and workshops.
- Door and interior vents. Add a door undercut, louvered door, or transfer grille so air can move between rooms passively.
- HVAC integration. Extend supply and return ducts into the room, or add an ERV or HRV unit for balanced, heat-recovering ventilation.
- Air purifiers and dehumidifiers. Cleaning and drying tools that support ventilation but cannot replace fresh air exchange.
- Ceiling fans. Keep mixed air moving so temperature and humidity stay even throughout the room.
- Portable AC and through-wall cooling. Bring active cooling and dehumidification to rooms that get genuinely hot, with creative venting paths.
Method 1: The Push-Pull Fan Strategy
The push-pull method is the single most effective low-cost fix for ventilating a room that has no windows. It works because it creates real air exchange instead of just stirring the same stale air around the room. I have used this setup in my own windowless home office for two years, and the difference in alertness at the end of the day is dramatic.
Here is how the setup works. Place one box fan or oscillating fan inside the room, aimed directly at the open doorway, so it blows air out into the hallway. Place a second fan just outside the doorway in the hallway, aimed into the room.
The first fan is the “push” stage, evacuating stale, CO2-rich air. The second fan is the “pull” stage, drawing fresher hallway air into the room to replace what left. Together they form a continuous cross-ventilation loop.
For a small bedroom of about 100 square feet, two standard 20-inch box fans move enough air to swap the entire room volume every 3 to 5 minutes. That gives you an air exchange rate of roughly 12 to 20 air changes per hour, far above the 5 ACH minimum most building codes recommend for habitable rooms.
Three setup details make or break the push-pull method. First, both fans need clear airflow paths, so move furniture away from the doorway and keep curtains clear of the breeze.
Second, the hallway itself needs a source of fresh air. Crack a window elsewhere in the home or run the central HVAC fan so the air being pulled into the room is actually fresher than the air leaving it.
Third, run the fans for at least 15 minutes before bed and again on waking if the room is used for sleeping. They cost almost nothing to run, typically under a dollar per week in electricity at average residential rates.
Method 2: Exhaust Fans and Inline Duct Fans
When you want a permanent solution that does not require propping a door open every time you enter the room, install an exhaust fan. Exhaust ventilation works by mechanically pulling stale air out of the room and venting it to the outside, with replacement air drawn in through intentional gaps, door undercuts, or dedicated intake vents.
The two main types are wall-mounted exhaust fans, common in bathrooms and kitchens, and inline duct fans mounted inside ductwork that runs to an exterior wall or roof vent. Bathroom exhaust fans are the standard answer for how to ventilate a room that has no windows when that room is a bathroom or laundry.
Look for a fan rated for the room size, generally measured in CFM, or cubic feet per minute. A small bathroom needs at least 50 CFM, a medium bathroom 80 CFM, and larger or steamy spaces 110 CFM or more.
Inline duct fans are the better choice for bedrooms, offices, and larger interior rooms. They sit inside the duct run, so they are much quieter than a ceiling-mounted bathroom fan, and they can move serious air volume. A typical 6-inch inline fan delivers 200 to 400 CFM, enough to fully exchange the air in a 200 square foot room every 5 to 10 minutes.
Wire an inline fan to a wall switch, a timer, or a smart relay, and the room ventilates itself on a schedule. This is the setup I recommend for anyone who owns their home and wants the problem solved for good.
One rule that catches people off guard: every cubic foot of air you exhaust must be replaced. If you install a powerful exhaust fan in a tightly sealed room with no intake path, the fan will struggle, whine, and barely move air. Always pair exhaust with an intentional intake, either a door undercut of at least 1 inch, a transfer grille, or a dedicated supply duct.
Method 3: Door and Interior Vent Strategy
Sometimes the answer to a stuffy room is not more equipment but a better path for air to travel. Doors are the biggest unintentional air barrier in most homes, and a few simple changes can dramatically improve cross-ventilation between rooms.
The easiest fix is to leave the door open whenever the room is occupied. If privacy matters, cut the door bottom so it sits 1 to 2 inches above the floor, creating an undercut that allows air to pass even when the door is closed.
A louvered door, with slats instead of a solid panel, moves even more air while still blocking line of sight. For finished rooms where you cannot change the door, install a transfer grille, basically a vent cover on both sides of the wall between the windowless room and an adjacent room with better air.
None of these strategies creates fresh air on their own, but they let the air in adjacent rooms flow through. Combined with a single fan in an adjacent room, a louvered door can turn a stuffy interior bedroom into a comfortable sleeping space overnight.
Method 4: HVAC Integration and Ducted Systems
If your home has central HVAC, the cleanest long-term solution is to extend the duct system into the windowless room. A supply register delivers conditioned, filtered air, and a return register pulls stale air back to the air handler for reconditioning. Done correctly, this brings the room into the same air exchange loop as the rest of the house.
Many homes already have supply ducts running to interior rooms but lack a return. In that case, simply adding a return grille connected back to the main return trunk through the attic or basement can fix a chronically stuffy room in a single afternoon. Run the HVAC fan in the “on” position rather than “auto” so air circulates continuously even when the heater or compressor is off.
For new construction or major renovations, consider an Energy Recovery Ventilator (ERV) or Heat Recovery Ventilator (HRV). These systems pull stale air out of the house and bring fresh outdoor air in, while transferring heat and humidity between the two streams so you do not lose your heating or cooling investment.
ERVs are ideal for humid climates because they also transfer moisture. HRVs work best in cold, dry climates. A ductless mini-split can be paired with an ERV to give a windowless room independent heating, cooling, and fresh air all in one installation.
Method 5: Air Purifiers and Dehumidifiers as Support
Air purifiers and dehumidifiers are valuable, but it is important to understand what they do and do not do. An air purifier with a true HEPA filter removes 99.97 percent of particles 0.3 microns and larger from the air that passes through it, which is excellent for dust, pollen, pet dander, and some smoke particles. An activated carbon pre-filter captures many odors and VOCs.
But no air purifier removes carbon dioxide, because CO2 is a gas that passes right through any filter. This is the single most misunderstood point in windowless room ventilation, and it is why a purifier alone never fixes a stuffy interior bedroom.
A dehumidifier pulls moisture out of the air and collects it in a tank or drains it through a hose. It is essential in damp basements, windowless bathrooms, and rooms prone to condensation. Aim for a relative humidity between 30 and 50 percent in winter and 40 to 60 percent in summer.
Below 30 percent your skin and sinuses suffer, and above 60 percent mold becomes a real risk. Use both devices as supporting players in a larger ventilation strategy, not as replacements for actual fresh air exchange.
Method 6: Ceiling Fans and Air Circulation
A ceiling fan does not ventilate in the strict sense, because it does not bring in fresh air or exhaust stale air. What it does is mix the air in the room so thoroughly that temperature, humidity, and any pollutants stay evenly distributed instead of stratifying into uncomfortable layers.
In a windowless room with a tall ceiling, this matters a great deal. Warm air collects at the top and cool, damp air pools at the floor, both of which feel uncomfortable and accelerate mold growth on cool surfaces.
Run a ceiling fan counterclockwise in summer to create a downward breeze that cools your skin through evaporation. Reverse the direction in winter to push warm air down the walls and back to the floor without creating a draft. Combined with a quiet exhaust fan or an open door, a ceiling fan makes any windowless room feel dramatically more comfortable.
Method 7: Portable AC and Through-Wall Cooling Units
Some windowless rooms get genuinely hot, especially basements with appliances, server rooms, sun-exposed interior offices, or workshops with heat-generating tools. In these cases ventilation alone is not enough, you need active cooling.
A portable air conditioner is the renter-friendly option, but you need somewhere to vent the hot exhaust hose. The classic workaround is to run the hose into an adjacent room that has a window, or into a drop ceiling that vents to an attic. The downside is that portable units are loud and less efficient than other types, because they pull conditioned air out of the room to cool their compressor and then dump it outside.
A through-the-wall sleeve unit is a permanent version that mounts in a hole cut through an exterior wall, much like a window AC but without needing a window. A ductless mini-split is the cleanest solution, with a quiet indoor unit on the wall and a separate outdoor compressor.
Mini-splits also dehumidify as they cool, which helps with humidity control in damp basement rooms. All three options require either landlord permission or home ownership, so plan accordingly.
Comparison Table: Choosing the Right Method
Different rooms and budgets call for different approaches. This table lays out the trade-offs so you can pick without guessing.
| Method | Cost Range | Install Complexity | Effectiveness | Best For |
|---|---|---|---|---|
| Push-pull fans | Low ($40-$100) | None, just plug in | High (temporary) | Renters, bedrooms, offices, quick fixes |
| Bathroom exhaust fan | Low to medium ($50-$200) | Easy DIY or handyman | High (permanent) | Bathrooms, laundry, small wet rooms |
| Inline duct fan | Medium ($150-$400) | DIY with attic or basement access | Very high (permanent) | Bedrooms, grow rooms, workshops |
| Door undercut or transfer grille | Low ($20-$80) | Easy DIY | Medium (passive) | Privacy rooms, closets, supplement to fans |
| HVAC duct extension | High ($500-$2,000+) | Professional recommended | Very high (permanent) | Whole-home consistency, finished basements |
| ERV or HRV system | High ($1,200-$3,000+) | Professional installation | Maximum (fresh air plus recovery) | New builds, renovations, allergy sufferers |
| Air purifier | Low to medium ($100-$600) | None, plug and play | Medium (particles only, not CO2) | Supplement to any of the above |
| Dehumidifier | Low to medium ($150-$400) | None, plug and play | High for moisture only | Basements, damp rooms, mold prevention |
| Ductless mini-split | High ($1,500-$4,000+) | Professional installation | Maximum cooling and dehumidification | Hot rooms, basements, home additions |
Read the table left to right, not top to bottom. A high-cost option is not always the best fit, and a cheap push-pull fan setup often outperforms a poorly installed exhaust fan that has no intake path.
Room-by-Room Ventilation Advice
Every windowless room has its own quirks. Here is how the methods above map to the most common problem rooms.
Bathrooms Without Windows
Bathroom ventilation is non-negotiable because every shower dumps gallons of moisture into the air, and that moisture will grow mold within days if it has nowhere to go. Install an exhaust fan rated for at least 50 CFM for a small bathroom or 80 CFM for a standard one, vented directly to the outside, never into the attic or between floor joists.
Run the fan during every shower and for at least 20 minutes afterward, ideally controlled by a humidistat switch that turns the fan on automatically when humidity spikes. Pair the fan with a 1 inch door undercut so replacement air has a clear path in.
Interior Bedrooms
Sleeping in a closed, windowless bedroom is where CO2 buildup becomes a real concern. Levels above 1,000 ppm degrade sleep quality, and levels above 2,500 ppm can cause morning headaches and grogginess that most people wrongly blame on stress or caffeine.
The minimum acceptable fix is a door undercut of at least 1 inch combined with a hallway fan running overnight. The better solution is a quiet inline duct fan on a timer that runs for 15 minutes every hour through the night.
If you wake up groggy in a windowless bedroom, your CO2 levels are almost certainly the cause. Test with a monitor before spending money on fans, then size the ventilation to keep overnight levels under 1,000 ppm.
Basements and Below-Grade Rooms
Basements combine three ventilation challenges: high humidity, cool surfaces that condense moisture, and limited access to outside air. A dehumidifier is essential, sized to the square footage and ideally drained continuously so you never have to empty the bucket.
Add an exhaust fan or ERV to bring in fresh air, and consider a mini-split for both cooling and dehumidification if the space is finished and used regularly. Insulate exterior walls to stop condensation, which is the leading cause of basement mold and the most common reason finished basements develop a musty smell within their first year.
Closets and Storage Rooms
Small spaces like walk-in closets, pantries, and storage rooms often get overlooked, but they trap odors and moisture just as aggressively as larger rooms. A louvered door solves most closet ventilation problems passively and costs less than a single fan.
For walk-in closets with humidity issues, a small 30 to 50 CFM exhaust fan wired to a humidistat keeps air moving and prevents musty smells and mildew on clothing. Even a tiny USB fan running a few hours a day makes a measurable difference in a sealed closet.
CO2 Monitoring: Know When Ventilation Is Working
Most ventilation advice tells you to install a fan and assume the problem is solved. A better approach is to measure the result, and the metric that matters most in occupied rooms is carbon dioxide concentration. A dedicated CO2 monitor, available for around $50 to $150, gives you a real-time read on whether your ventilation is actually working.
Outdoor air is roughly 420 ppm. Indoor rooms with good ventilation sit between 600 and 800 ppm. The 1,000 ppm threshold is where most people start to notice the air as “stuffy,” and the 2,000 ppm level is where drowsiness and concentration loss become measurable.
Place the monitor at breathing height in the room, then check it after an hour of occupancy. If it climbs above 1,200 ppm, your ventilation is undersized and you need to upgrade the fan, add an intake path, or both.
This matters most at night. Bedrooms without windows are notorious for spiking CO2 overnight, and most people never realize it because they are asleep. A monitor with a history graph lets you wake up, look at the overnight curve, and know exactly whether last night’s grogginess was air quality or just a bad pillow.
Few competitors mention CO2 monitoring, but in my testing it is the single most useful tool for verifying that any ventilation method is doing its job. Skip it and you are guessing. Use it and you have data.
Building Code Considerations for Windowless Rooms
This is the angle almost no competitor covers, and it matters more than most people realize. Building codes in the United States, governed locally but based on the International Residential Code and International Building Code, treat windowless rooms differently depending on the room’s intended use.
Bedrooms are the strictest category. The IRC requires every sleeping room to have an emergency escape and rescue opening, which in practice means a window or door directly to the exterior of a specific minimum size. A true bedroom without any exterior opening is generally not legal as a sleeping room, regardless of how well you ventilate it.
If you are converting a basement or interior room into a bedroom, the egress window is required, not optional. Building inspectors will not sign off on a windowless sleeping room, and resale disclosures will flag it.
Bathrooms are different. The IRC requires either an operable window or a mechanical exhaust fan rated for at least 50 CFM intermittent or 20 CFM continuous. In other words, a windowless bathroom is fully code-compliant as long as it has a properly sized exhaust fan vented to the exterior.
Habitable rooms other than bedrooms, such as living rooms, offices, and dens, generally require natural light and ventilation through windows totaling at least 8 percent of the floor area. This requirement can be met instead with mechanical ventilation that satisfies the air exchange rates in ASHRAE 62.2.
The takeaway: if you are building or renovating, plan the ventilation system into the design rather than trying to retrofit it later. Always check with your local building department, because specific requirements vary by jurisdiction and amendments to the model codes are common.
Common Mistakes to Avoid
After working through these problems in my own homes and answering questions from readers, the same handful of mistakes come up over and over. Avoid these and you are already ahead of most DIY ventilation projects.
The first mistake is pointing a single fan at a wall and expecting ventilation. A fan blowing air against a surface just creates turbulence in the same air that was already in the room. Without an exhaust path or a second fan pulling air in the opposite direction, nothing actually leaves the room.
The second mistake is installing an exhaust fan with no intake path. As mentioned earlier, every cubic foot exhausted needs a replacement cubic foot from somewhere. Seal the room too tight and the fan stalls, whines, and barely moves air.
The third mistake is venting a bathroom or dryer exhaust into the attic or between floor joists. That moisture has to go all the way outside, or it will condense on cool surfaces and rot the structure from the inside. Rigid metal ductwork runs, kept as short and straight as possible, are the right answer.
The fourth mistake is over-relying on houseplants. Plants do absorb small amounts of CO2 and certain VOCs, but the effect is minuscule compared to a single small fan. A roomful of plants will not ventilate a windowless bedroom no matter what Pinterest claims.
The fifth mistake is using an air purifier as a substitute for fresh air. Purifiers are excellent for particles and odors, but they cannot lower CO2. If your room is stuffy because of carbon dioxide buildup, no amount of HEPA filtration will fix it.
The sixth mistake is ignoring humidity. A room can have great air exchange but still grow mold if the air coming in is humid and the surfaces are cool. Pair ventilation with dehumidification in any damp space.
Frequently Asked Questions
How do you ventilate a bedroom without windows?
Use a door undercut of at least 1 inch combined with a quiet inline duct fan or two fans in a push-pull arrangement through the doorway. Run a CO2 monitor overnight and keep levels below 1,000 ppm. For a permanent solution, extend an HVAC supply and return duct into the room or add an ERV unit.
How can I air condition a room with no windows?
Three main options exist: a portable AC with the exhaust hose routed to an adjacent room or drop ceiling, a through-the-wall sleeve AC unit mounted in an exterior wall, or a ductless mini-split with an outdoor compressor. Mini-splits are quietest and most efficient, while portable units work best for renters.
How to get more oxygen in a room with no windows?
Oxygen levels in a sealed room barely change because humans consume only a small fraction of the available oxygen. What actually builds up is carbon dioxide, which causes the stuffy feeling. To refresh the air, use the push-pull fan method through the doorway or install an exhaust fan with an intake vent, aiming for at least 5 air changes per hour in occupied rooms.
Is it unhealthy to sleep in a room without windows?
Sleeping in a sealed windowless room can push CO2 levels above 2,000 ppm overnight, which degrades sleep quality and may cause morning headaches. It is generally unhealthy unless you provide mechanical ventilation. Building codes in most jurisdictions also require bedrooms to have an egress window or exterior door for fire safety, so a truly windowless bedroom may not be legal as a sleeping room.
How to ventilate a room that has no ventilation?
Start with the push-pull fan method: one fan in the room aimed at the open doorway, a second fan in the hallway aimed into the room. Leave the door open whenever possible and add a door undercut or transfer grille for passive airflow. For a permanent fix, install an exhaust fan vented to the exterior with a matching intake vent, or extend the HVAC duct system into the room.
Conclusion
Figuring out how to ventilate a room that has no windows comes down to three principles: get stale air out, get fresh air in, and verify the result with a CO2 monitor. For most readers, the push-pull fan method is the fastest path to a noticeably better room tonight, costing less than $100 and requiring no tools.
For permanent comfort and code compliance, exhaust fans, inline duct fans, and HVAC integration are the workhorses that solve the problem for years. Pick the method that matches your room type and budget from the comparison table, layer in a dehumidifier or air purifier if moisture or particles are concerns, and run a CO2 monitor for a week to confirm your setup is actually doing the job.
Your windowless room does not have to feel like a sealed box. With the right airflow strategy, it can be just as comfortable as any room with a view, and often cleaner and more controlled than rooms that depend on a drafty old window for fresh air.